
Reine, Lofoten, 2023
A family house on a steep slope above the Oslofjord, built around one long room that faces the evening light.
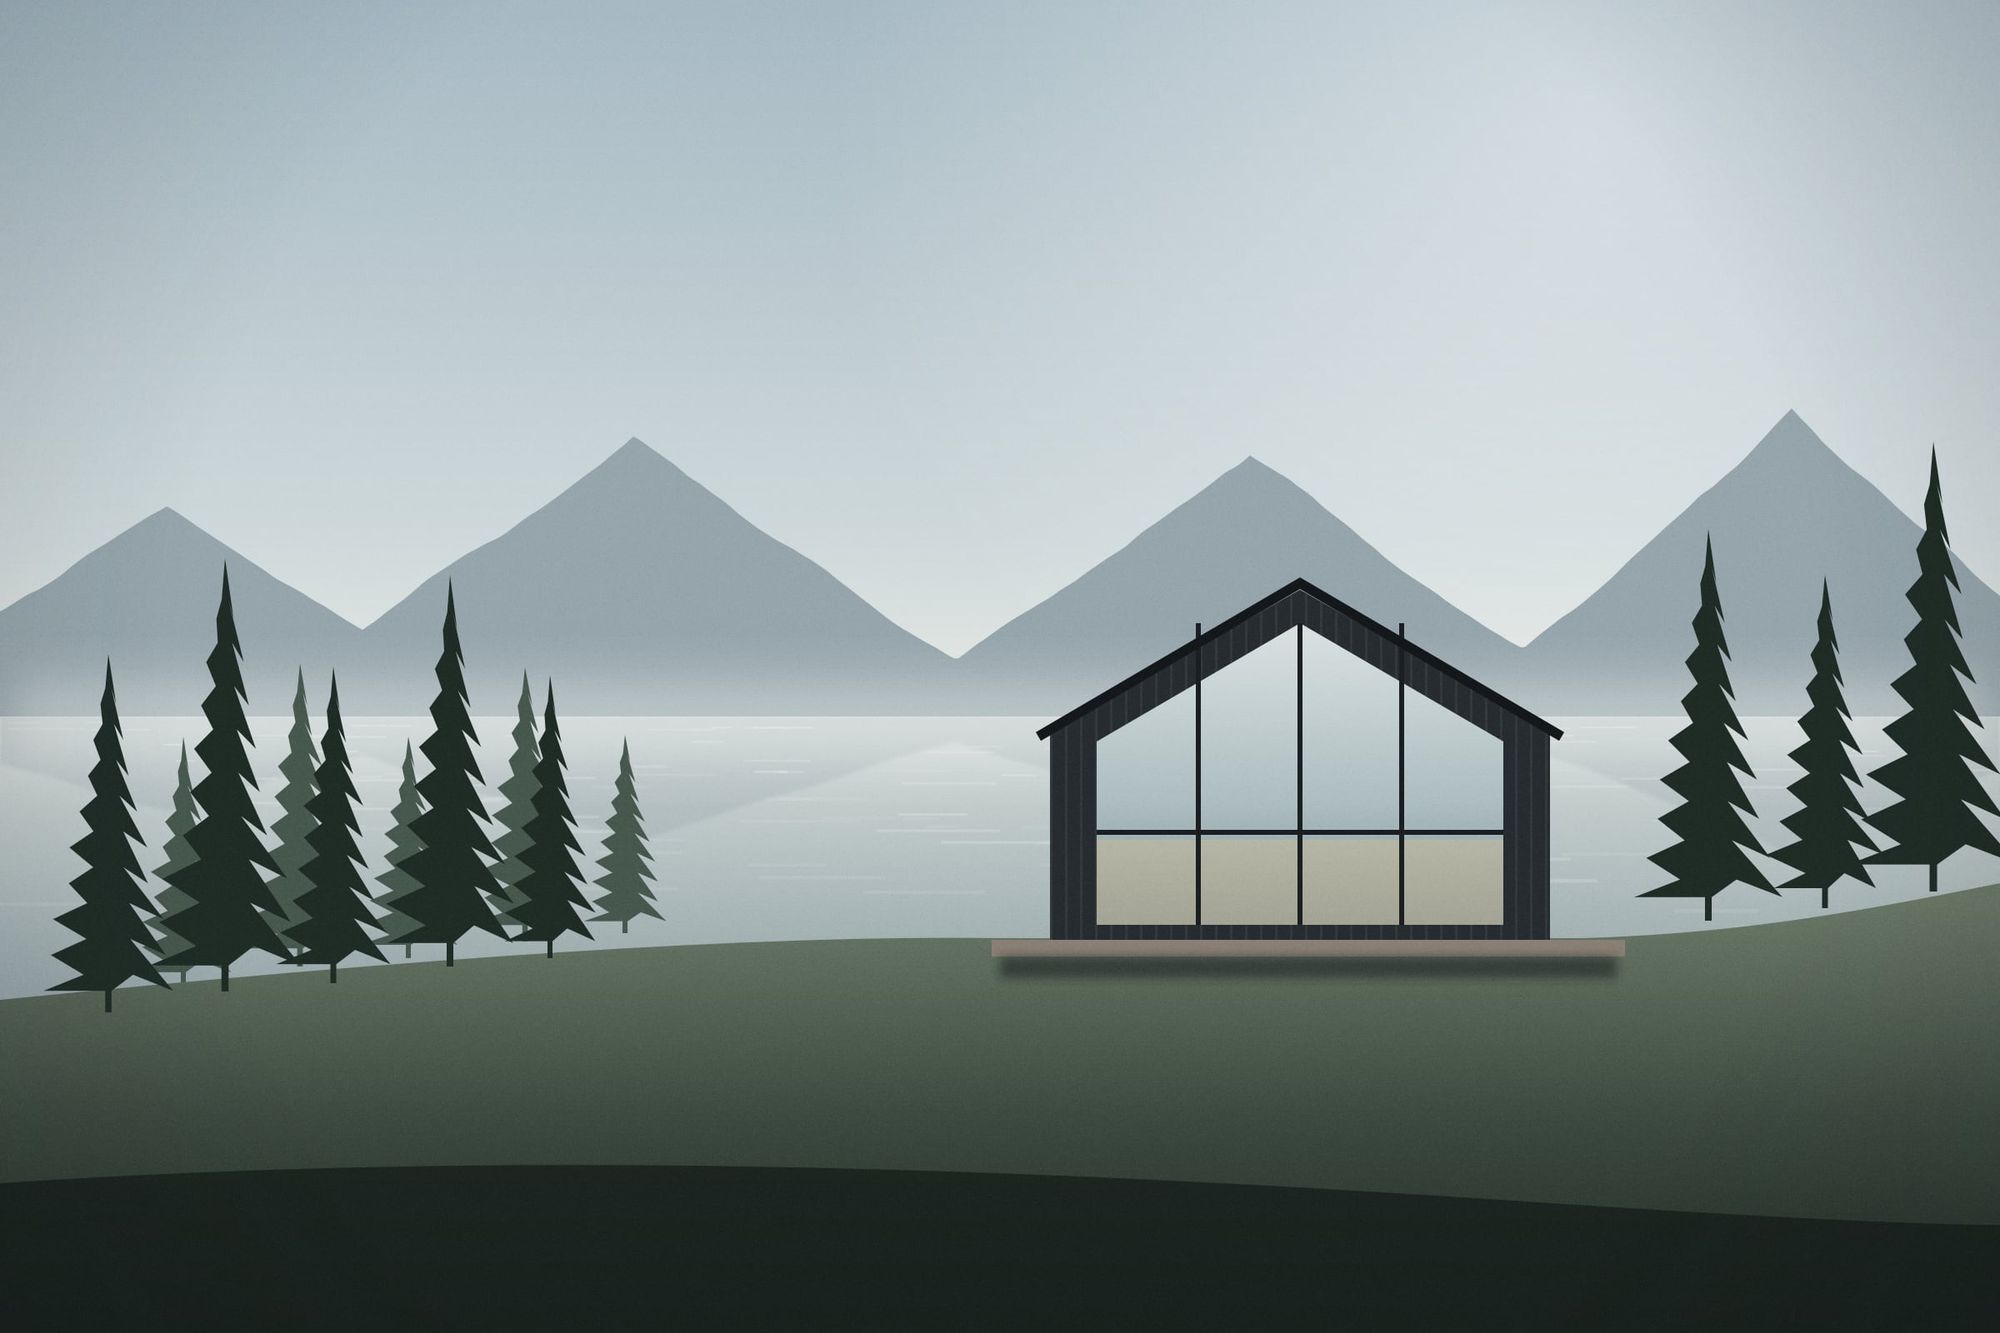
The plot drops almost eight metres from the road to the shoreline path. Rather than blasting a flat site, we set the house on a slim concrete plinth that follows the rock, with the living spaces on one level and the bedrooms tucked into the slope below.
The main room runs the full length of the house and ends in a glazed gable towards the fjord. In winter, the low western sun reaches all the way to the kitchen at the back. In summer, a deep roof overhang keeps the room cool in the afternoon.
The cladding is untreated heart pine that will turn silver over the next few years, matching the bark of the old pines that were kept on the plot.
Reine, Lofoten, 2023
Tell us about the site and what you need. We reply within two working days.
Start a project